Samantha Tuton

BEDS3
BATHS1
SQUARE FEET1,093
MLS#835320
STATUSActive
PROPERTY TYPEResidential - Single Family
Property Description
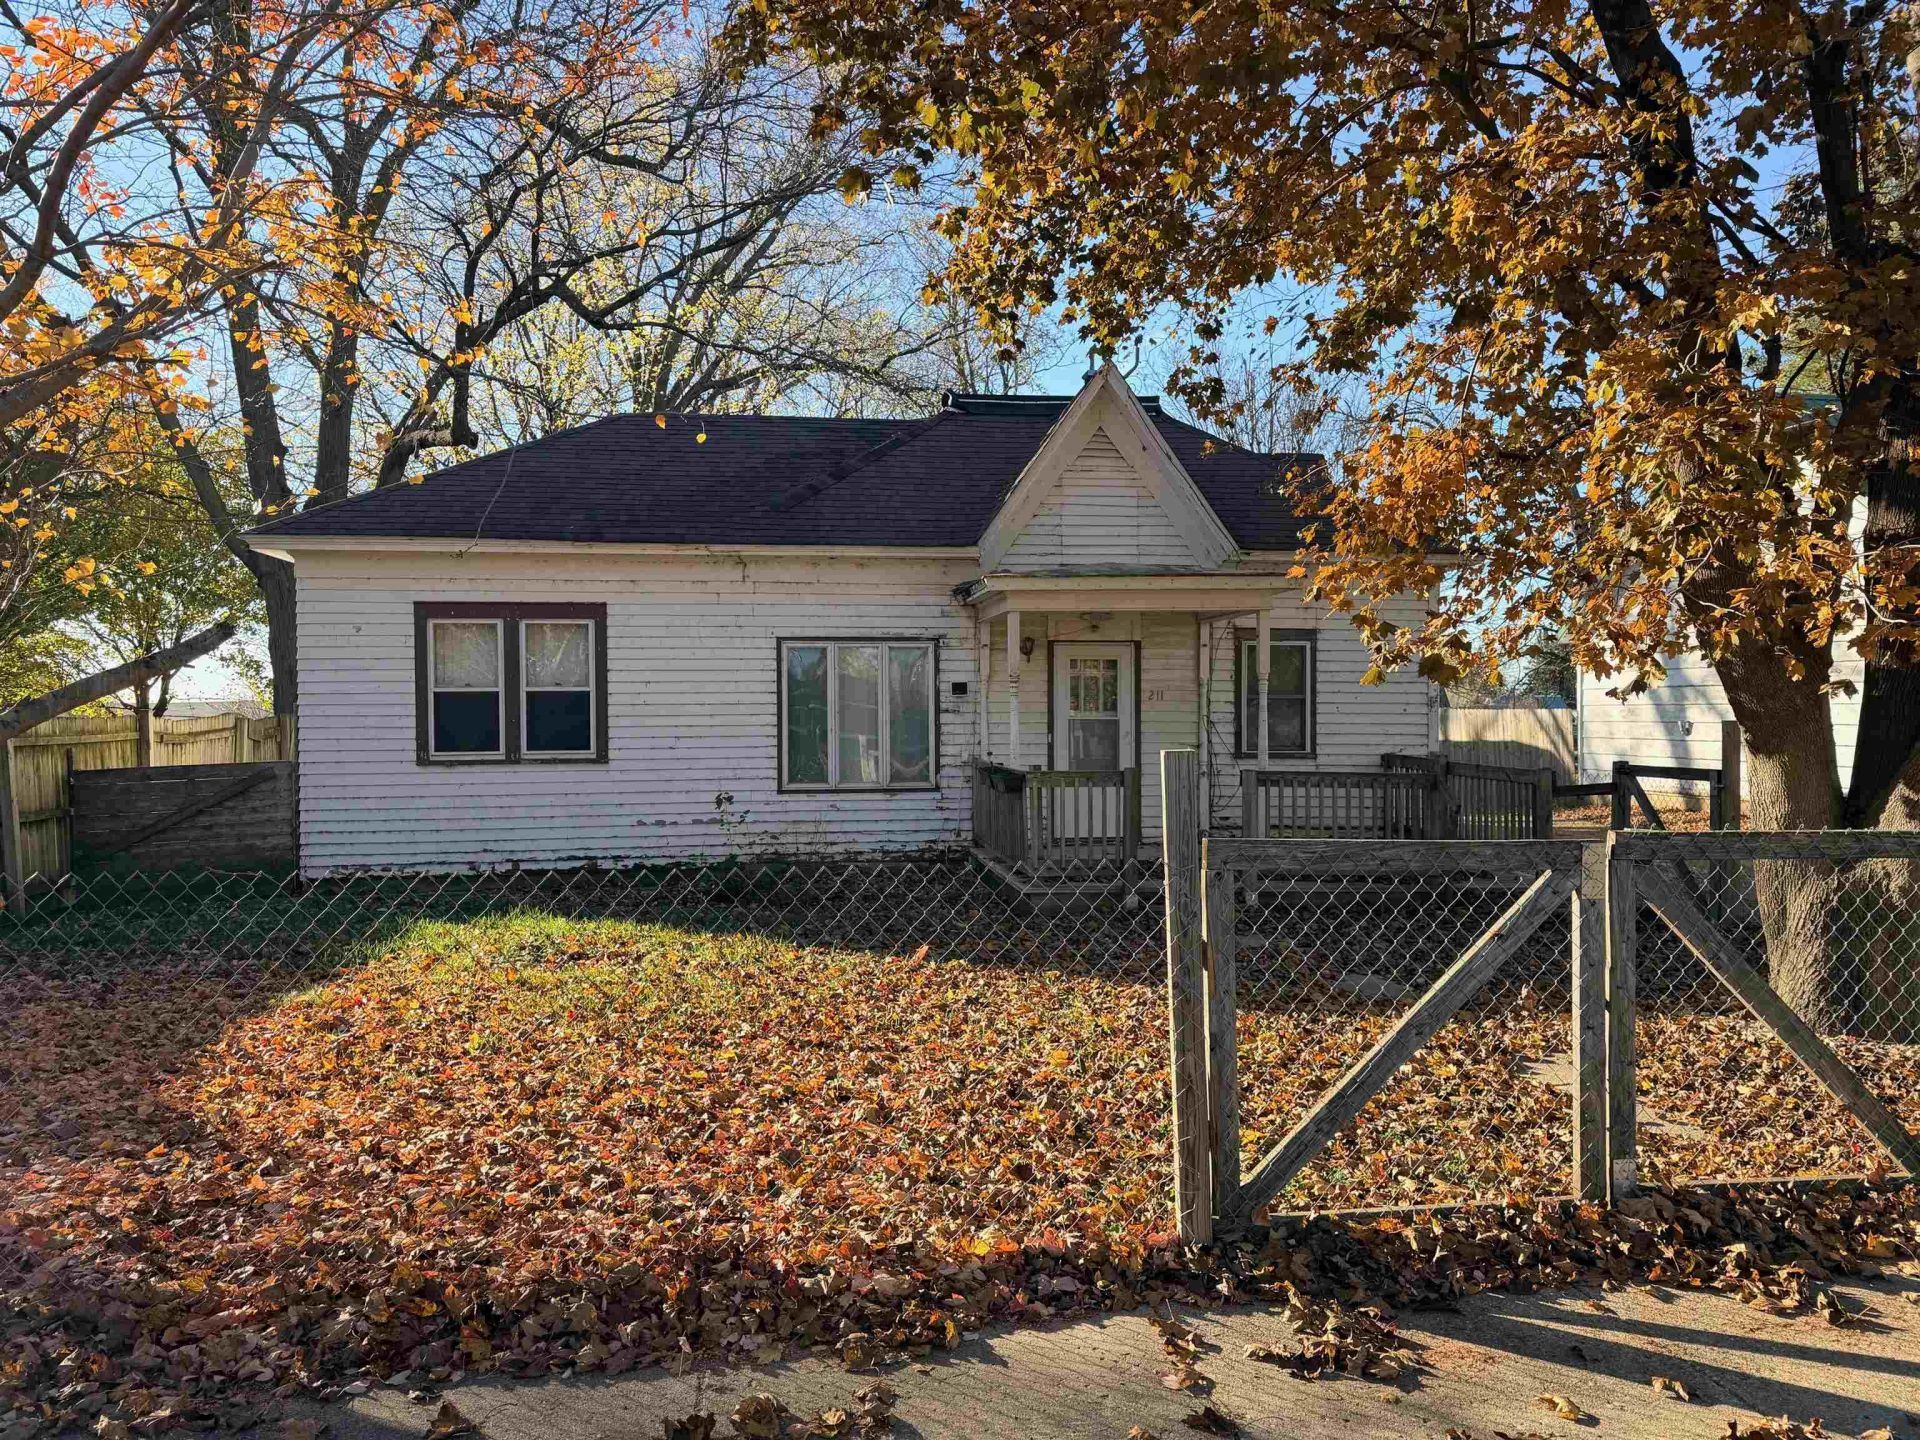
Looking for convenient one-level living with plenty of room for your vehicles, hobbies, or extra storage€ This Larrabee home offers a practical layout with flexibility to fit your needs! Featuring 1,093 square feet of living space, this home offers 2?3 bedrooms, a full bathroom, and comfortable living and dining areas. One of the bedrooms is currently being used as a home office, providing a great option for those who work from home or need a flexible space. The kitchen includes a stove and dishwasher, and a dedicated laundry room adds to the convenience of having everything on one level. There is even an enclosed porch looking west over the back yard for added comfort. A newer 200-amp electrical panel is another nice feature. Outside, youll appreciate the 9,464-square-foot lot with a fenced-in front yard and plenty of options for parking and storage. The property features a detached 1.5-car garage, an additional detached single-car garage, and a carport! Whether you need space for vehicles, a workshop, or your favorite hobbies, these additional structures offer plenty of possibilities. If youre looking for an affordable-sized home with functional living space, no stairs to navigate, and exceptional garage and parking options, 211 S Main St deserves a closer look! Schedule your private showing today!
Property Features
Property Type: Residential - Single Family
Basement: Crawl Space, Dirt
Cooling: Central
Fenced: Yes
Fuel Type: Propane
Garage: 2
Garage: Detached, Multiple
Heating: Forced Air
Home Style: Bungalow
Lot Size: 0.22 Acres
Roof Type: Shingle
Taxes: $234
Year Built: 1900
Feature Descriptions
Amenities: 3 Season Porch, Computer Area, Eat-in Kitchen, Garage Door Opener, Hardwood Floors, Main Floor Laundry, Oversized Garage, Patio, Workshop, Outdoor Fire Area, Kitchen Island
Bedroom: Hardwood
Bedroom: Carpet, Large Closet
Bedroom: Carpet / Wood, Built in Storage. Used as office currently.
Days on Site: 2
Dining: Wood Flooring
Driveway: Gravel
Exterior: Wood Lap
Full Bath: Linoleum, Shower/Tub, Toilet, Sink
Includes: Stove, Dishwasher, Propane Tank
Kitchen: Natural Look Wood Cabinets, Tile Flooring, Island
Laundry: Linoleum
Living: Carpet
Lot: Fenced Yard, Trees
Main Level Rooms: Bedroom, Dining, Full Bath, Kitchen, Laundry, Living, Other
Other: Linoleum, Enclosed Porch.
Parcel: 19035-0322280003
Rental: No
Sewer: City
SQFT Main: 1093
SQFT Total Above Grade: 1093
Water: City
Water Softner: None
Zoning: 101
Local Schools
High School: Cherokee
Middle School: Cherokee
Elementary School: Cherokee
Listed By / Shown By
Listed By
Agency Name: Rasmus Realty & Auction
Agency Phone: 712-225-4911
Shown By
Agent Name: Samantha Tuton
Agent Phone: Cell: (712) 202-3514
Agency Title: United Real Estate Solutions

Estimate Your Payment
Estimated Payment
$ 320.41 per month $286.62 Principal & Interest $19.50 Property Tax $14.29 Homeowner's InsuranceChange Payment Information
Privacy Policy / DMCA Notice / ADA Accessibility


This site is hosted, designed and copyright
© 1994 - 2026 by
Delta Media Group, Inc. -- Patent Pending --
Agency License Information: United Real Estate Solutions is licensed in Iowa, Nebraska & South Dakota.
Agent License Information: Licensed in Iowa
211 S Main St | MLS# 835320
This single family home located at 211 S Main St, Larrabee, IA 51029 is currently listed for sale with an asking price of $49,000. This property was built in 1900 and has 3 bedrooms with 1093 sq. ft. Search Larrabee real estate on samanthatuton.unitedrealestatesolutions.com today.