Samantha Tuton

BEDS3
BATHS2
SQUARE FEET1,446
MLS#834006
STATUSActive
PROPERTY TYPEResidential - Single Family
Property Description
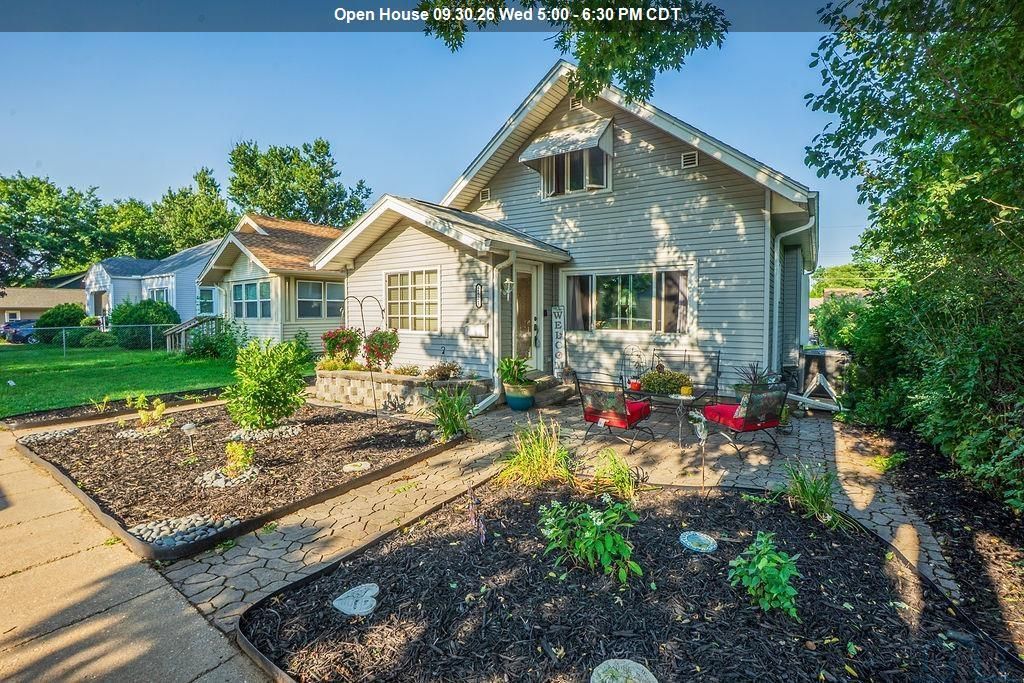
A home doesnt have to be wide open to have room for a life you love. This lovingly cared-for bungalow has a character all its own: stained glass, built-ins, inviting rooms, and an enclosed porch with heated floors that might become your favorite place to start the day. Settle into the living room and turn down the dimmable rope lighting for a cozy evening. Two bedrooms are tucked upstairs, while the main-floor third bedroom is currently used as an office and provides access to the full bath and back deck. Keep it as a workspace, make it a mudroom\laundry room, or return it to bedroom use. The finished basement offers even more room for hobbies and time together. Outside, enjoy the deck and an exceptional 816-square-foot, three-car garage with space for vehicles and projects, plus a spacious attic above for additional storage. If the same open layouts have started to blur together, come see a home with details youll remember. Agent is related to seller...
Property Features
Property Type: Residential - Single Family
Basement: Finished, Full
Cooling: Central
Fuel Type: Natural Gas
Garage: 3
Garage: Detached
Heating: Forced Air
Home Style: Bungalow
Lot Size: 0.14 Acres
Roof Type: Shingle
Taxes: $2,494
Year Built: 1925
Feature Descriptions
Amenities: 3 Season Porch, Built-ins, Deck, Garage Door Opener, Patio, Storage Shed, Patio - Stone/Paver, Heated Floor
Basement Rooms: Full Bath, Other
Bedroom: Currently used as office. Door can be added back on.
Bedroom: Built in drawers
Bedroom: Built in drawers
Days on Site: 60
Driveway: Concrete
Exterior: Vinyl
Full Bath: New vanity 2026, bidet included
Full Bath: Jacuzzi tub
Includes: Fridge, Stove, Dishwasher (new in 2026), Microwave, Washer, Dryer, Shed, Pergola, GDOs (2), Garage Heater, Water Softener, Safe in basement, Ring Doorbell
Kitchen: Beautiful cabinetry, pantry, new dishwasher (2026)
Living: Rope lighting, newer carpet
Lot: Landscaping, Level Lot, Trees
Main Level Rooms: Bedroom, Dining, Full Bath, Kitchen, Living
Other: Large closet
Parcel: 884705331018
Rental: No
Second Floor Rooms: Bedroom
Sewer: City
SQFT Below Finished: 430
SQFT Below Total: 286
SQFT Below Unfinished: 356
SQFT Main: 716
SQFT Total Above Grade: 1016
Water: City
Water Softner: Included
Zoning: Residentia
Local Schools
High School: East High
Middle School: East Middle
Elementary School: Morningside
Listed By / Shown By
Listed By
Agency Name: Keller Williams Siouxland
Agency Phone: 712-226-1900
Shown By
Agent Name: Samantha Tuton
Agent Phone: Cell: (712) 202-3514
Agency Title: United Real Estate Solutions

Estimate Your Payment
Estimated Payment
$ 1,803.87 per month $1,520.24 Principal & Interest $207.83 Property Tax $75.80 Homeowner's InsuranceChange Payment Information
Privacy Policy / DMCA Notice / ADA Accessibility


This site is hosted, designed and copyright
© 1994 - 2026 by
Delta Media Group, Inc. -- Patent Pending --
Agency License Information: United Real Estate Solutions is licensed in Iowa, Nebraska & South Dakota.
Agent License Information: Licensed in Iowa
2621 S Cedar St | MLS# 834006
This single family home located at 2621 S Cedar St, Sioux City, IA 51106 is currently listed for sale with an asking price of $259,900. This property was built in 1925 and has 3 bedrooms with 1446 sq. ft. Search Sioux City real estate on samanthatuton.unitedrealestatesolutions.com today.