Samantha Tuton

BEDS2
BATHS2
SQUARE FEET1,284
MLS#833551
STATUSActive
PROPERTY TYPEResidential - Single Family
Property Description
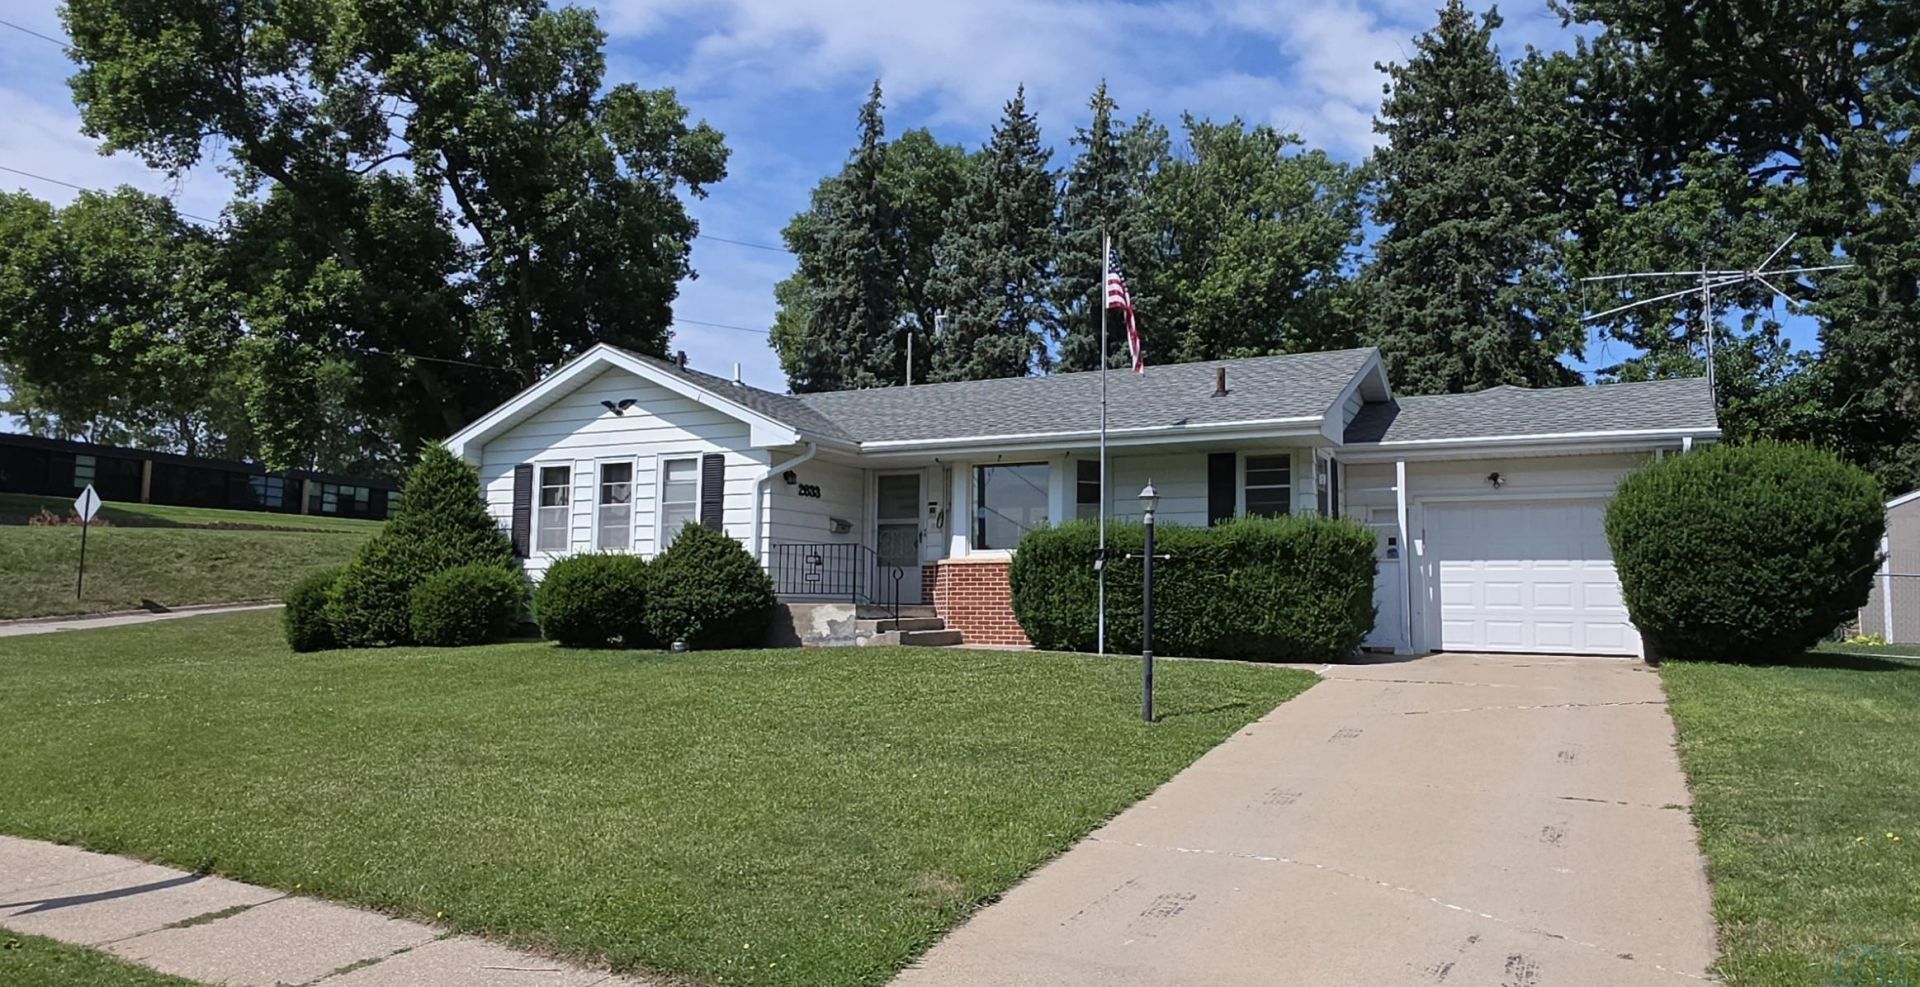
Highly sought after location!! This charming ranch still home offers the old charm with comfortable living with a full basement and a peaceful, private setting. The bright eat in kitchen features a beautiful corner window, new countertops, a new refrigerator, and a pantry for extra storage plus an area for added dining. With 2 bedrooms and 2 bathrooms, this home is designed for convenience and functionality. Situated on a large corner lot, you will enjoy plenty of privacy and quiet atmosphere. The attached garages provides ease access into the home. Great workshop/storage built on to the garage with extra door giving access to back yard. The covered patio is perfect place to relax and enjoy the outdoors. A wonderful opportunity in a desirable neighborhood!!!
Property Features
Property Type: Residential - Single Family
Basement: Full, Partially Finished
Cooling: Central
Fuel Type: Natural Gas
Garage: Attached
Garage: 1 car attached
Heating: Forced Air
Home Style: Ranch
Lot Size: 0.23 Acres
Roof Type: Shingle
Taxes: $2,854
Year Built: 1959
Feature Descriptions
Amenities: Eat-in Kitchen, Garage Door Opener, Hardwood Floors, Patio, Workshop
Basement Rooms: 3/4 Bath, Family, Other
Bedroom: original wood floors, nice closet
Days on Site: 20
Dining: open concept with living room
Driveway: Concrete
Exterior: Aluminum
Family: area for extra living space
Full Bath: newer updates
Includes: stove, refrigerator, washer/dryer, window treatments, garage door opener (2 remotes)
Kitchen: new countertops, new refrigerator plus pantry
Living: comfortable and large windows overlooking wonderful backyard
Lot: Garden, Trees
Main Level Rooms: Bedroom, Dining, Full Bath, Kitchen, Living, Master
Master: original wood floors, nice size closet
Other: used as exercise room
Parcel: 884705406007
Rental: No
Sewer: City
SQFT Below Finished: 400
SQFT Below Total: 884
SQFT Below Unfinished: 484
SQFT Main: 884
SQFT Total Above Grade: 884
Water: City
Water Softner: Rented
Local Schools
High School: East High
Middle School: East Middle
Elementary School: Sunnyside
Listed By / Shown By
Listed By
Agency Name: United Real Estate Solutions

Shown By
Agent Name: Samantha Tuton
Agent Phone: Cell: (712) 202-3514
Estimate Your Payment
Estimated Payment
$ 1,766.94 per month $1,456.48 Principal & Interest $237.83 Property Tax $72.63 Homeowner's InsuranceChange Payment Information
Privacy Policy / DMCA Notice / ADA Accessibility


This site is hosted, designed and copyright
© 1994 - 2026 by
Delta Media Group, Inc. -- Patent Pending --
Agency License Information: United Real Estate Solutions is licensed in Iowa, Nebraska & South Dakota.
Agent License Information: Licensed in Iowa
2633 S Olive St. | MLS# 833551
This single family home located at 2633 S Olive St., Sioux City, IA 51106 is currently listed for sale by United Real Estate Solutions, with an asking price of $249,000. This property was built in 1959 and has 2 bedrooms with 1284 sq. ft. Search Sioux City real estate on samanthatuton.unitedrealestatesolutions.com today.