Samantha Tuton

BEDS5
BATHS3
SQUARE FEET3,558
MLS#835261
STATUSActive
PROPERTY TYPEResidential - Single Family
Property Description
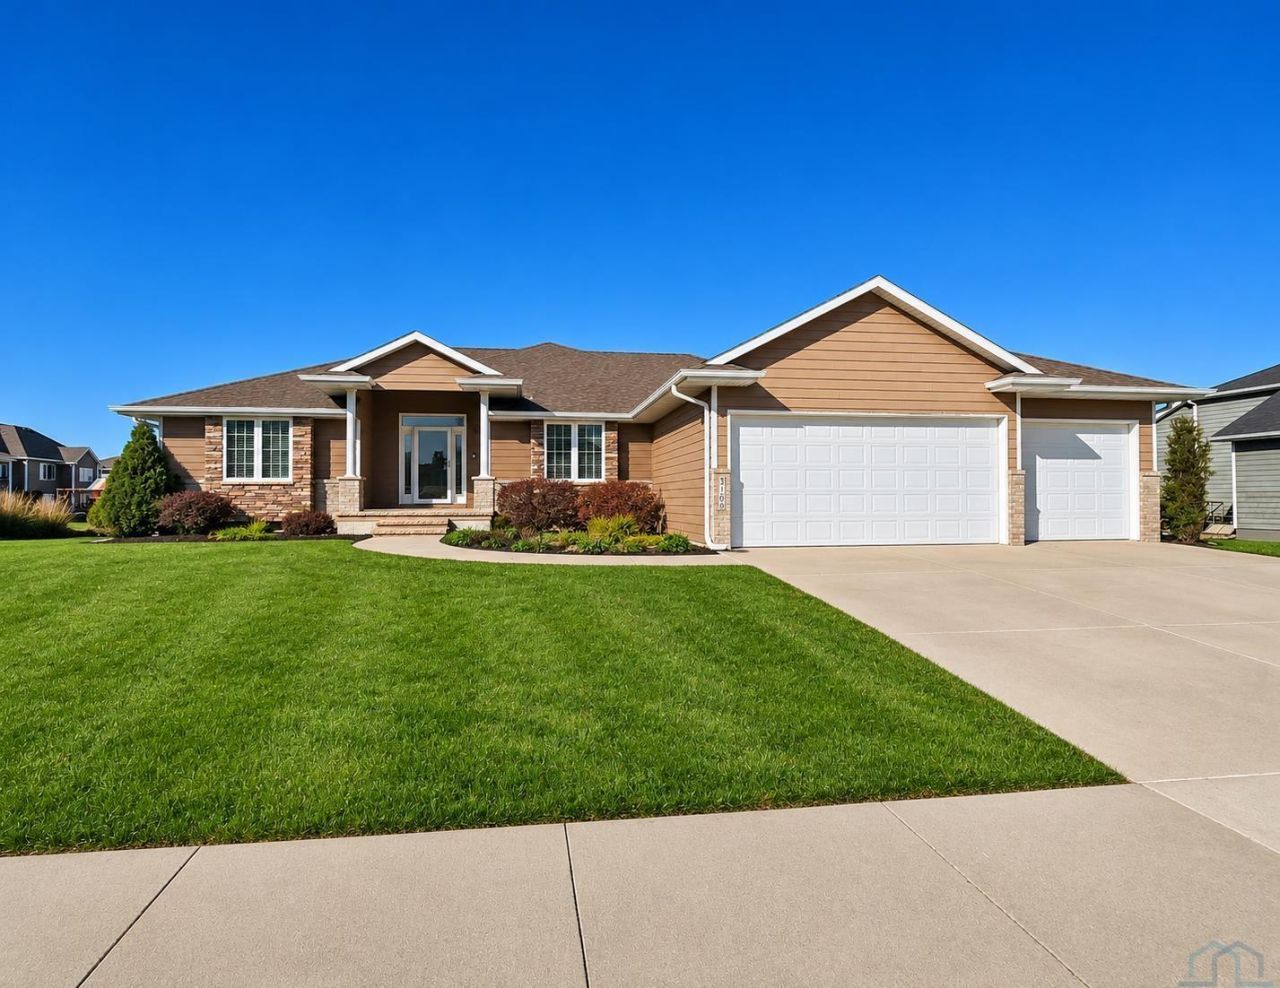
Beautiful Whispering Creek ranch with stunning western views!! The kitchen is ideal for cooking and entertaining, featuring granite countertops and the added bonus of a formal dining room. The inviting living room showcases a beautiful three~sided fireplace. The spacious primary suite offers a double tray ceiling, large walk~in closet, and private bath with heated tile floors, whirlpool tub, and granite finishes. Additional bedrooms feature generous double closets. New main~floor carpet in 2025. The basement, finished in 2024, features daylight windows, two additional bedrooms, a 3/4 bath with heated floors, and a bar area with granite countertops and an electric fireplace. A large storage room provides additional space, and a radon mitigation system is installed. The oversized three~car garage offers plenty of room for vehicles and storage. Enjoy beautiful western views from the maintenance~free deck, living room, and primary bedroom, along with a fenced backyard. The three~year tax abatement has been applied for on the basement finish. A wonderful opportunity to own a spacious ranch in the desirable Whispering Creek Golf Course area!!!!
Property Features
Property Type: Residential - Single Family
Basement: Finished
Cooling: Central
Fenced: Yes
Fireplaces: 2
Fuel Type: Natural Gas
Garage: 3 car attached
Garage: Attached, Triple
Heating: Forced Air
Home Style: Ranch
Lot Size: 0.33 Acres
Roof Type: Shingle
Taxes: $8,058
Year Built: 2009
Feature Descriptions
Amenities: Brick Accent, Eat-in Kitchen, Fireplace, Foyer, French Doors, Garage Door Opener, Hardwood Floors, Lawn Sprinkler System, Main Floor Laundry, Master Bath, Master WI Closet, Granite/Quartz, Kitchen Island, Heated Floor
Basement Rooms: 3/4 Bath, Bedroom, Family
Bedroom: coffered ceiling
Days on Site: 5
Dining: hardwood floors
Driveway: Concrete
Exterior: Combination
Includes: appliances
Kitchen: slider to deck
Living: gas fireplace
Lot: Fenced Yard, Landscaping, Lawn Sprinkler System
Main Level Rooms: Bedroom, Dining, Full Bath, Kitchen, Laundry, Living, Master, Other
Other: foyer with hardwood floors
Parcel: 19193-884710177002
Rental: No
Sewer: City
SQFT Below Finished: 1563
SQFT Below Total: 1995
SQFT Below Unfinished: 432
SQFT Main: 1995
SQFT Total Above Grade: 1995
Water: City
Water Softner: Included
Zoning: NC.3
Local Schools
High School: East High
Middle School: East Middle
Elementary School: Nodland/Sunnyside
Listed By / Shown By
Listed By
Agency Name: United Real Estate Solutions

Shown By
Agent Name: Samantha Tuton
Agent Phone: Cell: (712) 202-3514
Estimate Your Payment
Estimated Payment
$ 3,956.62 per month $3,129.09 Principal & Interest $671.50 Property Tax $156.03 Homeowner's InsuranceChange Payment Information
Privacy Policy / DMCA Notice / ADA Accessibility


This site is hosted, designed and copyright
© 1994 - 2026 by
Delta Media Group, Inc. -- Patent Pending --
Agency License Information: United Real Estate Solutions is licensed in Iowa, Nebraska & South Dakota.
Agent License Information: Licensed in Iowa
3109 Glen Ellen Rd | MLS# 835261
This single family home located at 3109 Glen Ellen Rd, Sioux City, IA 51106 is currently listed for sale by United Real Estate Solutions, with an asking price of $534,950. This property was built in 2009 and has 5 bedrooms with 3558 sq. ft. Search Sioux City real estate on samanthatuton.unitedrealestatesolutions.com today.