Samantha Tuton

BEDS2
BATHS2
SQUARE FEET1,974
MLS#834293
STATUSActive
PROPERTY TYPEResidential - Single Family
Property Description
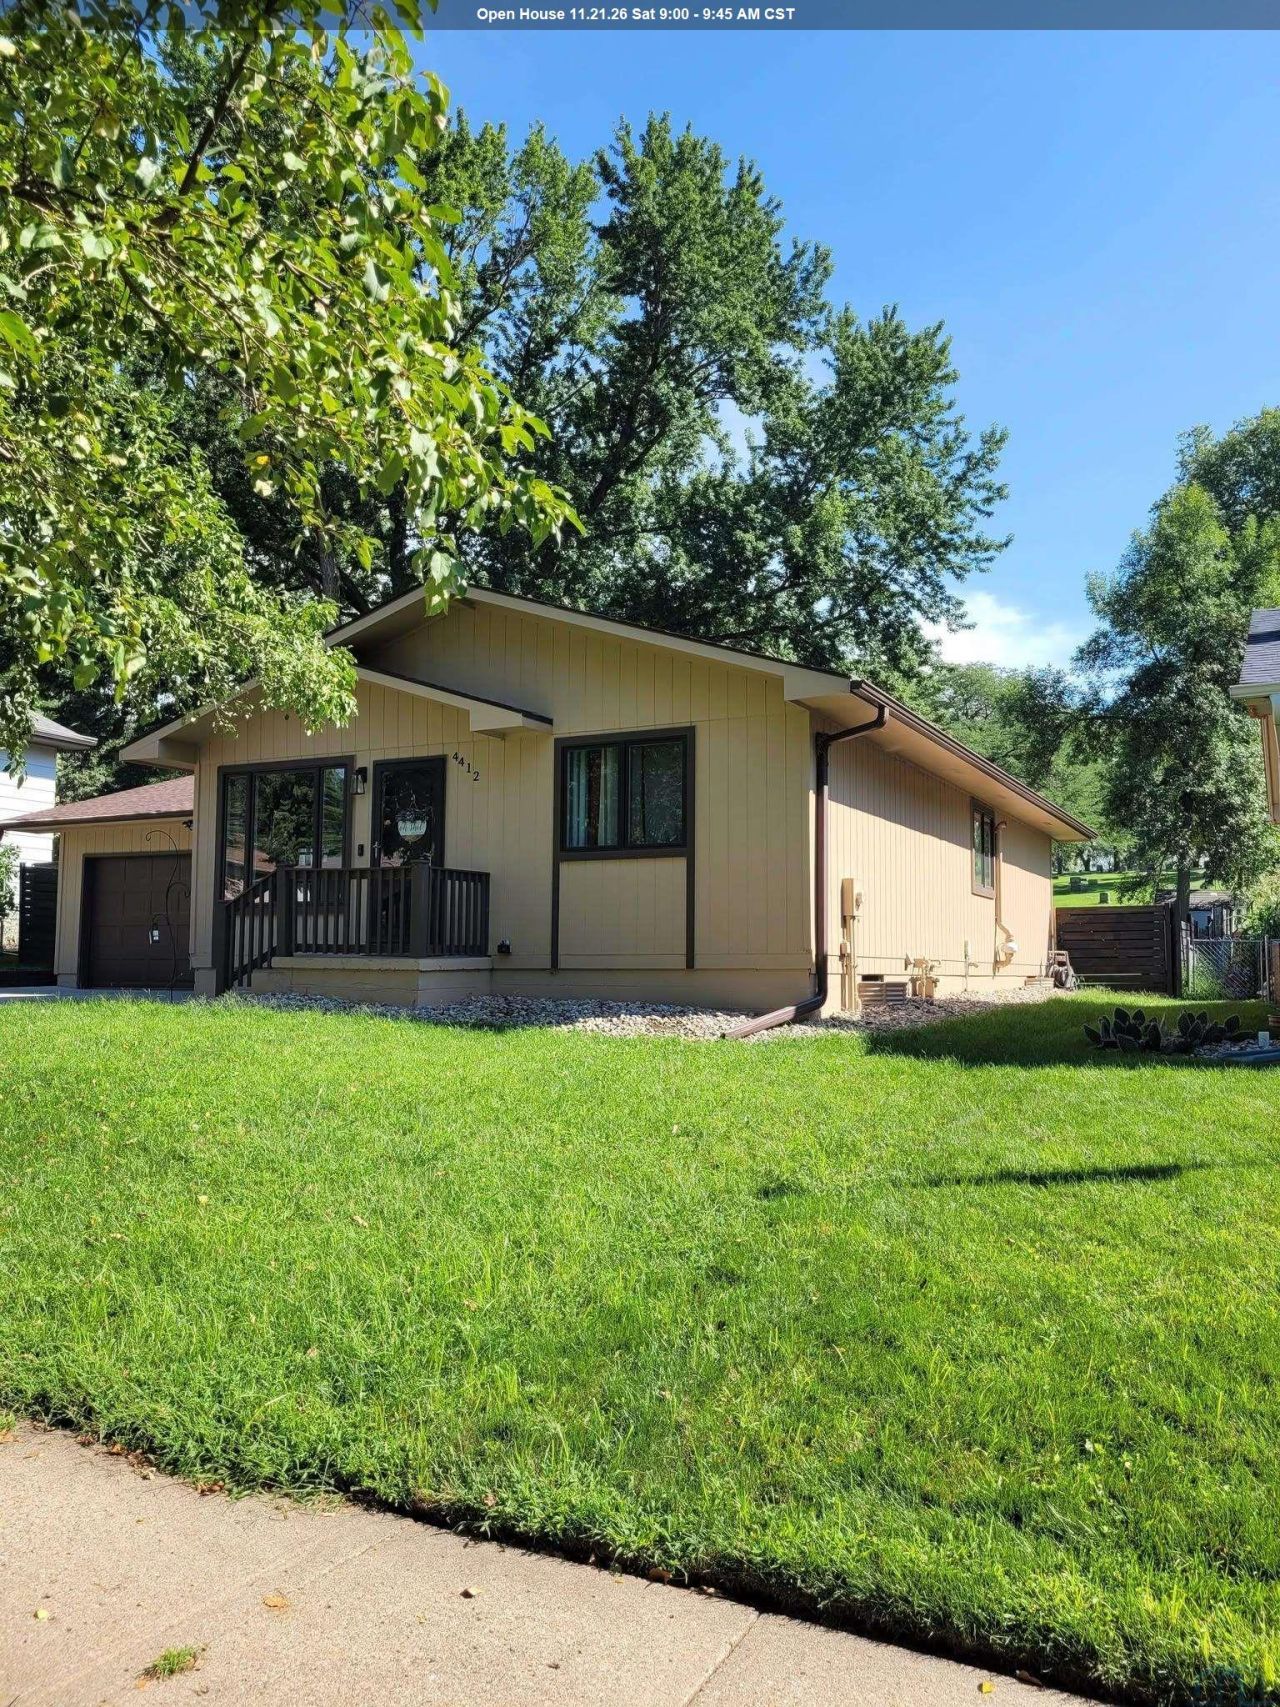
BEAUTIFUL RANCH IN THE HEART OF MORNINGSIDE! Welcome home to this charming ranch-style property conveniently located near shopping, dining, and all that Morningside has to offer! This inviting home features a new roof 2017 and radon mitigation system in 2025, along with numerous recent updates throughout, including: Updated kitchen countertops, sink, backsplash & stove. Updated bathroom flooring, light, fan & vanities. New basement flooring. New water heater. Updated baseboards & trim. Fresh paint throughout. The open and welcoming main floor offers 2 bedrooms, a full bathroom, and an attached 2-stall garage. Downstairs, youll find a spacious family room, 3rd and 4th non-conforming bedrooms/dens, laundry area, and ¾ bathroom?providing plenty of additional living space! Outside, enjoy the beautiful, mature trees, private backyard, and inviting patio, perfect for relaxing or entertaining. A wonderful location, great updates, and plenty of space?this Morningside gem is ready to welcome you home!
Property Features
Property Type: Residential - Single Family
Basement: Full, Partially Finished
Cooling: Central
Fuel Type: Natural Gas
Garage: 2 car attached
Garage: Attached
Heating: Forced Air
Home Style: Ranch
Lot Size: 0.19 Acres
Roof Type: Shingle
Taxes: $4,084
Year Built: 1978
Feature Descriptions
Amenities: Eat-in Kitchen, Garage Door Opener, Master WI Closet, Patio
Basement Rooms: 3/4 Bath, Family, Laundry, Other
Bedroom: Master suite, added 7x11 sitting area, 6x5 walk-in closet.
Bedroom: Nice sized and lots of natural light.
Days on Site: 88
Driveway: Concrete
Exterior: Combination, Hardboard
Full Bath: Spacious and updated.
Includes: Washer, dryer, dishwasher, fridge, microwave, stove, 2 sheds, rental water softener is available through Culligan and 1 garage door opener.
Living: Large, open and lots of natural light!
Lot: Landscaping, Level Lot, Retaining Wall, Trees
Main Level Rooms: Bedroom, Dining, Full Bath, Kitchen, Living
Other: 3rd non-conforming bedroom or den.
Parcel: 884705305004
Rental: No
Sewer: City
SQFT Below Finished: 882
SQFT Below Total: 1092
SQFT Below Unfinished: 200
SQFT Main: 1092
SQFT Total Above Grade: 1092
Water: City
Water Softner: Rented
Local Schools
High School: East High
Middle School: East Middle
Elementary School: Morningside
Listed By / Shown By
Listed By
Agency Name: Keller Williams Siouxland
Agency Phone: 712-226-1900
Shown By
Agent Name: Samantha Tuton
Agent Phone: Cell: (712) 202-3514
Agency Title: United Real Estate Solutions

Estimate Your Payment
Estimated Payment
$ 2,121.22 per month $1,696.30 Principal & Interest $340.33 Property Tax $84.58 Homeowner's InsuranceChange Payment Information
Privacy Policy / DMCA Notice / ADA Accessibility


This site is hosted, designed and copyright
© 1994 - 2026 by
Delta Media Group, Inc. -- Patent Pending --
Agency License Information: United Real Estate Solutions is licensed in Iowa, Nebraska & South Dakota.
Agent License Information: Licensed in Iowa
4412 Applewood Avenue | MLS# 834293
This single family home located at 4412 Applewood Avenue, Sioux City, IA 51106 is currently listed for sale with an asking price of $289,999. This property was built in 1978 and has 2 bedrooms with 1974 sq. ft. Search Sioux City real estate on samanthatuton.unitedrealestatesolutions.com today.